New SolidWorks weekend intake starts 18 Aug — limited seats available.

03-8063 0414

AutoCAD Courses

AutoCAD 2D Basics and Intermediate

Develop practical AutoCAD drafting and technical drawing skills with our 3-day, HRD Corp claimable AutoCAD 2D Basics and Intermediate Training Course at CAD Training Centre. Master commands, modification, layers, viewports, and layouts using professional standards. Physical, online, and in-house classes available with 20 CIDB CCD Points.

  • Duration 3 Days
  • Level Intermediate
  • Format Face-to-face
  • CCD Points 20

About this course

CAD Training Centre is an Authorised Autodesk Training Centre in Puchong, Selangor, offering practical AutoCAD courses in Malaysia for beginners, professionals, and corporate teams. Our AutoCAD training covers 2D Basics, Basics & Intermediate, 2D Advanced, and 3D Essentials, with public, online, and customised in-house training available. HRD Corp claimable courses and CIDB CCD points are available for eligible programmes. Certificate after completion. Laptop provided for physical training. Free Repeat classes after training.

This course covesr the same foundational modules as the 2-day AutoCAD 2D Basics from Zero course. Participants will learn how to navigate AutoCAD, create drawing objects, use layers, modify geometry, apply dimensions, add annotations and create hatch patterns. Day 3 introduces four additional modules covering revision objects, wipeout clouds, boundaries and regions, title blocks and drawing layouts. Participants will learn how to create title blocks from scratch, modify page setups and work with layout viewports. These additional skills help participants organise technical drawings and establish consistent drafting standards within their organisation.


Related Articles on AutoCAD 2D, Technical Drawing and Computer-Aided Design

https://www.autodesk.com/learn/ondemand/curated/autocad-quick-start-guide

https://help.autodesk.com/view/ACD/2026/ENU/?contextId=HITCHHIKERSGUIDETOAUTOCADBASICS

https://www.autodesk.com/learn/ondemand/tutorial/create-2d-objects

https://help.autodesk.com/cloudhelp/2026/ENU/AutoCAD-GettingStarted/files/GUID-FA005756-B8F5-4A78-988F-31335A68D77C.htm

https://help.autodesk.com/cloudhelp/2026/ENU/AutoCAD-GettingStarted/files/GUID-39B76D69-225D-45EE-A9AC-59CCBF48AF64.htm

https://www.autodesk.com/content/autodesk/global/en/solutions/2d-cad-drafting-drawing.html

Learning Outcomes

  • Understand the fundamentals of AutoCAD 2D and navigate the drawing environment using essential viewing and drafting commands.
  • Create accurate 2D technical drawings using basic drawing objects, Object Snaps, Polar Tracking and architectural units.
  • Organise drawing information using layers, object properties, linetypes and geometric measurement tools.
  • Modify existing drawings using Trim, Extend, Offset, Join, Break, Fillet, Chamfer and Stretch commands.
  • Apply dimensions, dimension styles, multileaders, text annotations and hatch patterns to technical drawings.
  • Understand drawing revision objects, boundaries and regions as part of AutoCAD drawing preparation.
  • Create title blocks and organise drawing layouts using page setups and layout viewports.
  • Develop standardised technical drawing layouts and templates to improve consistency and support efficient collaboration within an organisation.

Who is it for

  • Complete beginners who want to learn AutoCAD 2D from zero and progress to intermediate drafting techniques.
  • Draughtspersons and technical assistants who need to create, edit and organise professional technical drawings.
  • Mechanical, civil and structural engineering personnel who work with technical drawings and design documentation.
  • Architects and interior designers who need to prepare building layouts, floor plans and technical drawing sheets.
  • Engineers and technical personnel working in manufacturing, transport, oil and gas, industrial, chemical and petroleum industries.
  • Students, fresh graduates and working professionals who want to develop comprehensive AutoCAD 2D drawing and drafting skills.

Course outline

Module 1

Day 1 – Introduction

  • Introduction to AutoCAD 2D and its applications in technical drawing
  • Understanding the basic principles of computer-aided drafting
Module 2

Taking the AutoCAD Tour

  • Navigating the AutoCAD drawing environment
  • Using Zoom to change the drawing view
  • Using Pan to move around a drawing
  • Hands-on tour of the AutoCAD drawing environment
Module 3

Creating Basic Drawing

  • Understanding how to input data into AutoCAD
  • Creating basic drawing objects
  • Using Object Snaps for accurate drafting
  • Applying Polar Tracking and Polar Snaps
  • Using Object Snap Tracking
  • Understanding and applying architectural units
Module 4

Drawing Organisation & Inquiry Commands

  • Working with layers to organise drawing objects
  • Changing object properties
  • Using Quick Properties to inspect and modify objects
  • Manipulating object properties
  • Applying and managing linetypes
  • Obtaining geometric information from drawing objects
  • Measuring objects within a drawing
Module 5

Day 2 - Altering Objects

  • Trimming and extending drawing objects
  • Creating parallel and offset geometry
  • Joining drawing objects
  • Breaking existing drawing objects
  • Creating filleted corners
  • Creating chamfered corners
  • Stretching drawing objects to modify their geometry
Module 6

Dimensioning

  • Creating dimensions for technical drawings
  • Modifying dimension styles
  • Using multileaders to annotate drawing objects
  • Editing existing dimensions
Module 7

Annotating Drawing

  • Creating multiline text annotations
  • Creating single-line text annotations
  • Editing text within technical drawings
  • Applying and managing text styles
Module 8

Hatching Objects

  • Creating hatch patterns within drawing objects
  • Applying fills and gradients
  • Editing existing hatch patterns
  • Modifying fills within technical drawings
Module 9

Day 3 – Drawing Objects

  • Working with revision objects
  • Using wipeout clouds
Module 10

Creating Title Blocks

  • Understanding the purpose of title blocks in technical drawings
  • Creating title blocks from scratch
  • Creating drawing layouts
  • Organising drawing information using title blocks
Module 11

Layouts & Viewports

  • Modifying existing drawing layouts, Using page setups to manage drawing layouts
  • Creating layout viewports
  • Working with layout viewports to organise drawing views

Course format

Choose the delivery mode that fits your team and timeline.

  • 01

    Classroom

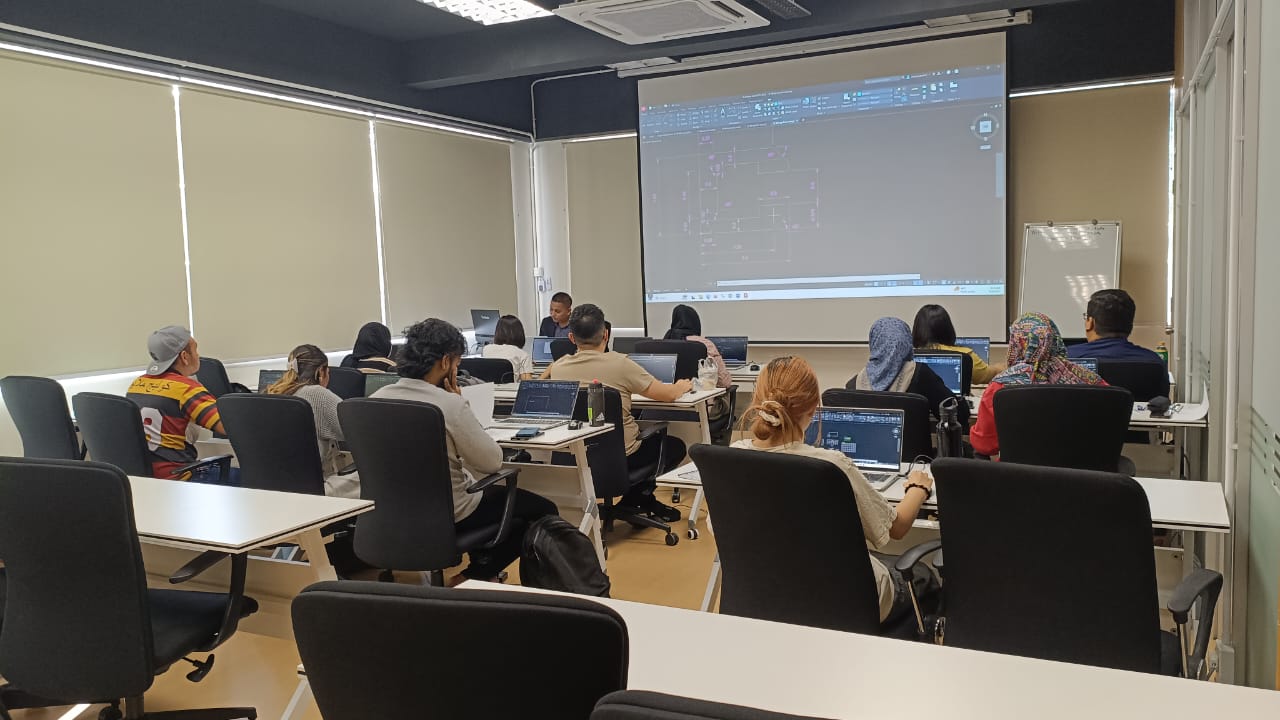
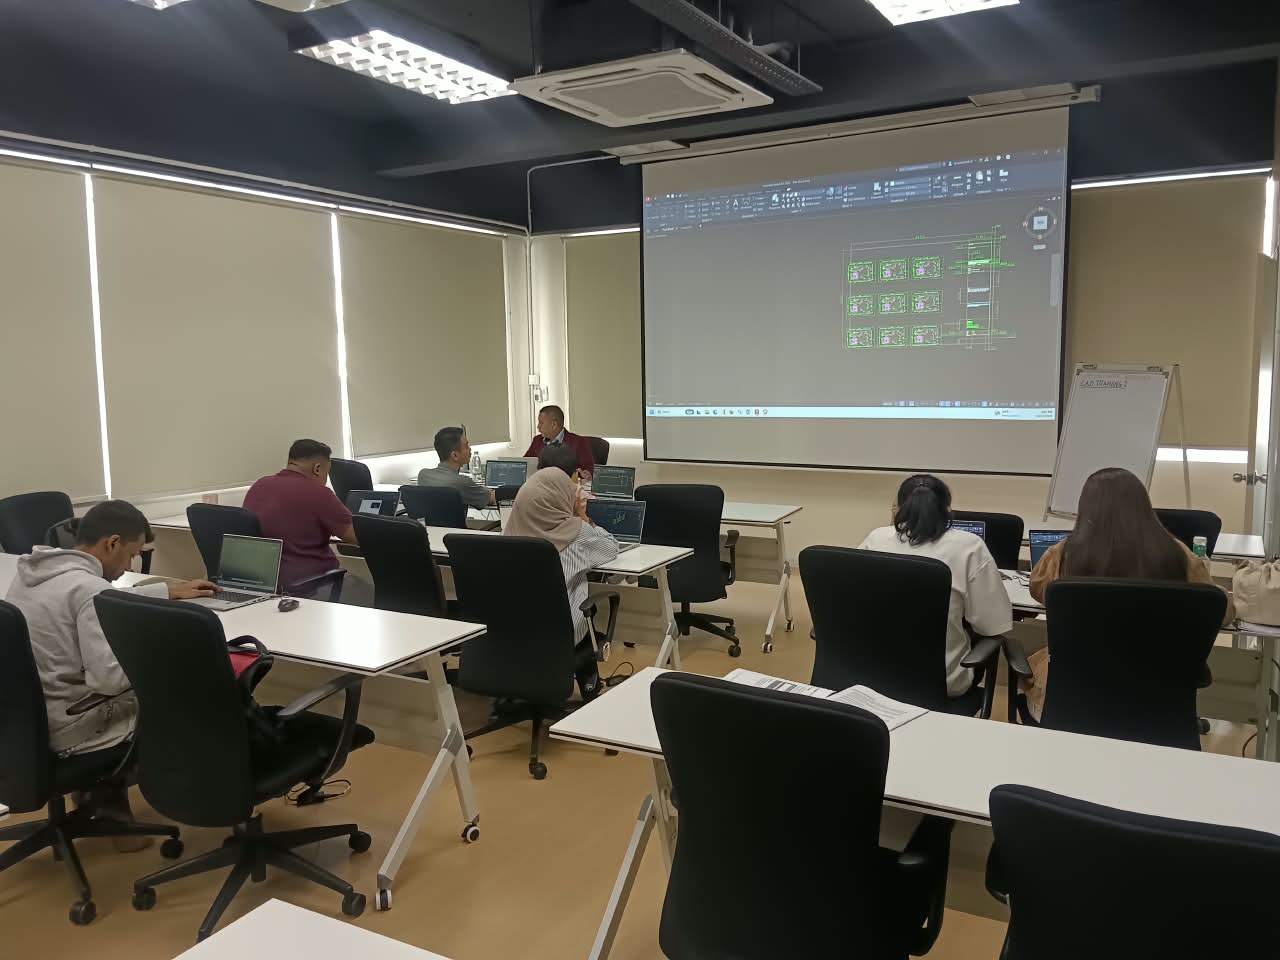
    Instructor-led sessions in our Bandar Puteri labs with guided exercises, live demos, and peer discussion.

  • 02

    Online

    Live virtual delivery with the same syllabus, shared files, and instructor checkpoints — ideal for distributed teams.

  • 03

    In-house

    Private cohorts for your organisation, scheduled around project deadlines with content tailored to your standards.

Upcoming schedule

Public intakes coming up.

  • 7 Dec 2026 - 9 Dec 2026 9:00 AM – 5:00 PM · Face-to-face
  • 12 Jan 2027 - 14 Jan 2027 9:00 AM – 5:00 PM · Face-to-face

Certification & policies

Certificate of attendance

Receive a certificate of attendance upon completing the programme, suitable for HR records and continuous learning portfolios.

Free Repeat Class

Free Repeat Class: if you need another pass at the same public syllabus within 6 months, you may re-attend subject to seat availability.

Materials provided

  • Course workbook / digital notes
  • Exercise files and sample templates
  • Certificate of attendance
  • Post-class support window for clarification questions

Frequently asked questions

01 What is the AutoCAD 2D Basics and Intermediate course about?

Our AutoCAD 2D Basics and Intermediate Training Course helps participants develop practical skills in creating, editing and organising two-dimensional technical drawings using AutoCAD. The programme covers basic drafting commands, object modification, layers, dimensions, annotations, hatching, title blocks, layouts and viewports. Participants will learn how to prepare technical drawings and develop standardised drafting layouts for workplace applications.

02 Is the AutoCAD 2D Basics and Intermediate course suitable for complete beginners?

Yes. This course is designed for participants with zero or minimal knowledge of AutoCAD. The training begins with the fundamentals of the AutoCAD drawing environment and gradually introduces essential drawing and editing commands before progressing to intermediate topics such as title blocks and layout management. No previous AutoCAD experience is required.

03 What is the difference between AutoCAD 2D Basics from Zero and AutoCAD 2D Basics and Intermediate?

AutoCAD 2D Basics from Zero is a 2-day programme focusing on fundamental drawing and editing techniques, including layers, object modification, dimensioning, annotations and hatching. AutoCAD 2D Basics and Intermediate is a 3-day programme that includes all eight foundational modules from the 2-day Basics course, plus an additional day covering drawing revision objects, boundaries, regions, title blocks, layouts and viewports. The 3-day programme is suitable for participants who want to learn both basic drafting techniques and intermediate drawing organisation skills.

04 What will I learn about title blocks and drawing layouts during the course?

Day 3 introduces the process of creating title blocks from scratch and working with AutoCAD drawing layouts. Participants will learn how to modify layouts, use page setups and create layout viewports. These skills help organise technical drawings into consistent formats and support the development of standardised drawing templates for workplace use.

05 What is the difference between AutoCAD 2D Basics and Intermediate and AutoCAD 2D Advanced?

AutoCAD 2D Basics and Intermediate is designed for beginners who want to learn essential drawing techniques and progress to introductory intermediate topics such as title blocks and layouts. AutoCAD 2D Advanced is a separate programme intended for participants who already have a solid understanding of AutoCAD 2D Basics. It covers more advanced drafting features, including dynamic blocks, isometric drawings, tables, Design Centre tools and advanced layout management, as described on the CAD Training Centre website.

06 How long does the AutoCAD 2D Basics and Intermediate course take?

The course takes three days, with training sessions running from 9:00 AM to 5:00 PM. Day 1 focuses on AutoCAD fundamentals, basic drawing creation and layers. Day 2 covers object modification, dimensioning, annotations and hatching, while Day 3 introduces drawing objects, boundaries, title blocks and layouts. The training uses 70% practical hands-on exercises and 30% theory.

07 Do I need to bring my own laptop or purchase an AutoCAD licence?

No. CAD Training Centre provides laptops with AutoCAD installed for participants attending physical classes at our Puchong centre. You do not need to purchase a separate AutoCAD licence for classroom use. You may bring your own laptop if preferred. A training handbook is also provided for reference.

08 Will I receive a certificate after completing the AutoCAD 2D Basics and Intermediate course?

Yes. Participants receive a Certificate of Attendance after completing the AutoCAD 2D Basics and Intermediate Training Course. CAD Training Centre is also an Authorised Autodesk Training Centre.

09 What language is the AutoCAD 2D Basics and Intermediate course conducted in?

The training is conducted bilingually in English and Bahasa Melayu.

10 Is the AutoCAD 2D Basics and Intermediate course HRD Corp claimable and eligible for CIDB CCD points?

Yes. Our AutoCAD 2D Basics and Intermediate Training Course is HRD Corp claimable, subject to applicable eligibility and approval requirements. The programme also offers 20 CIDB CCD points for eligible construction-industry participants, subject to CIDB requirements.

11 Is there a surau (prayer room) available at CAD Training Centre?

Yes, we have a surau available at our training centre in Puchong. Muslim participants can use the prayer room during breaks throughout the training day.

12 12. Can I attend AutoCAD 2D Basics and Intermediate training online instead of in a classroom?

Classroom training means physical attendance in Puchong with face-to-face guidance and co-learning with other participants. Online training runs live via Zoom with hands-on, screen-shared exercises, better if you're outside the Klang Valley or want to save on travel time.

13 Can I repeat the AutoCAD 2D Basics and Intermediate course if I need more practice?

Yes, free repeat classes are offered every month, no questions asked, if you need a refresher. You just need to book your place in an upcoming repeat session.

Next step

Register your interest

Share a few details and we will confirm seats, HRD Corp claimability, and the best public or in-house option for this course.

Training type