About this course
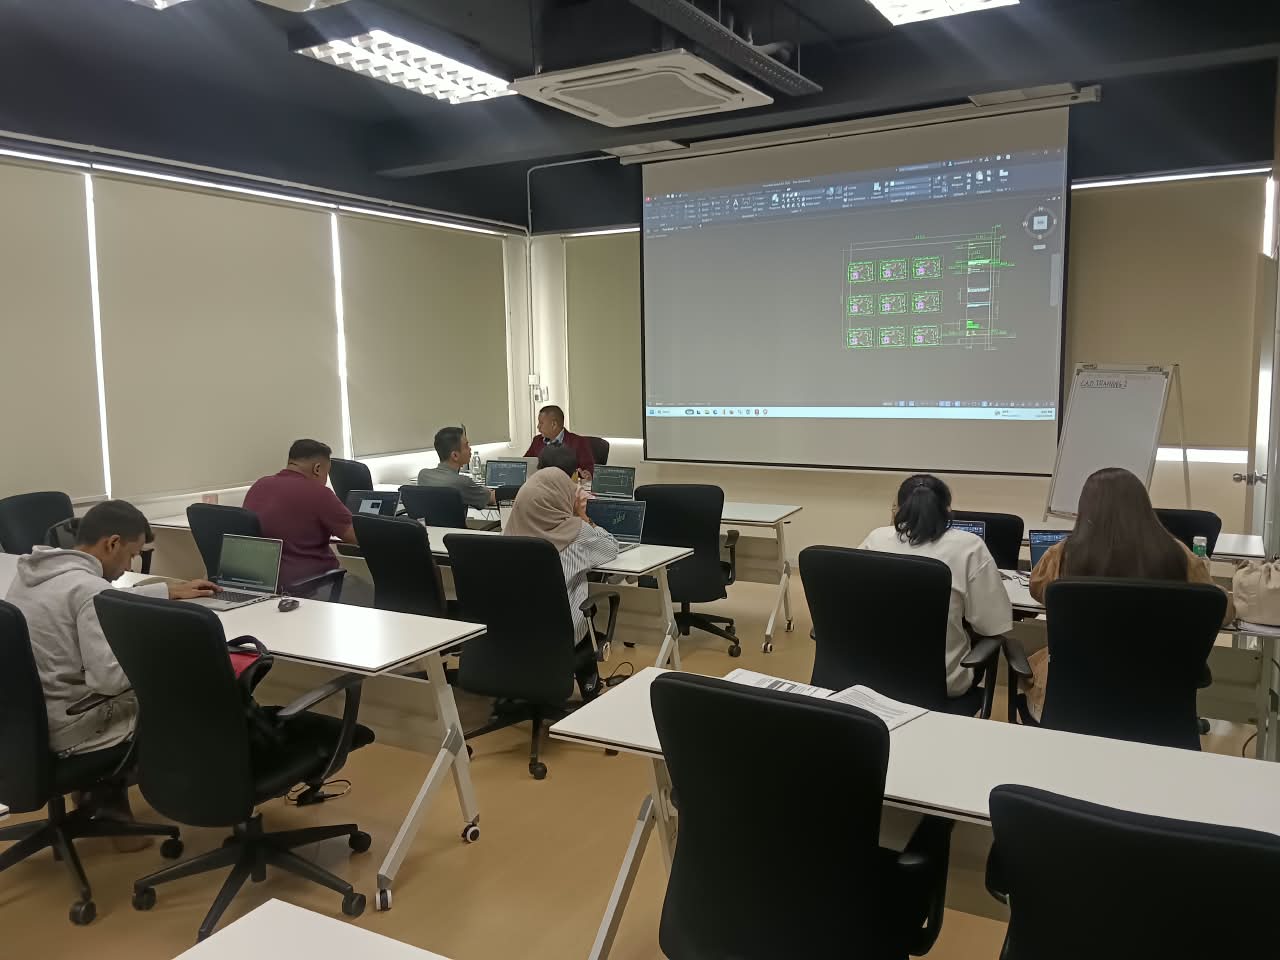
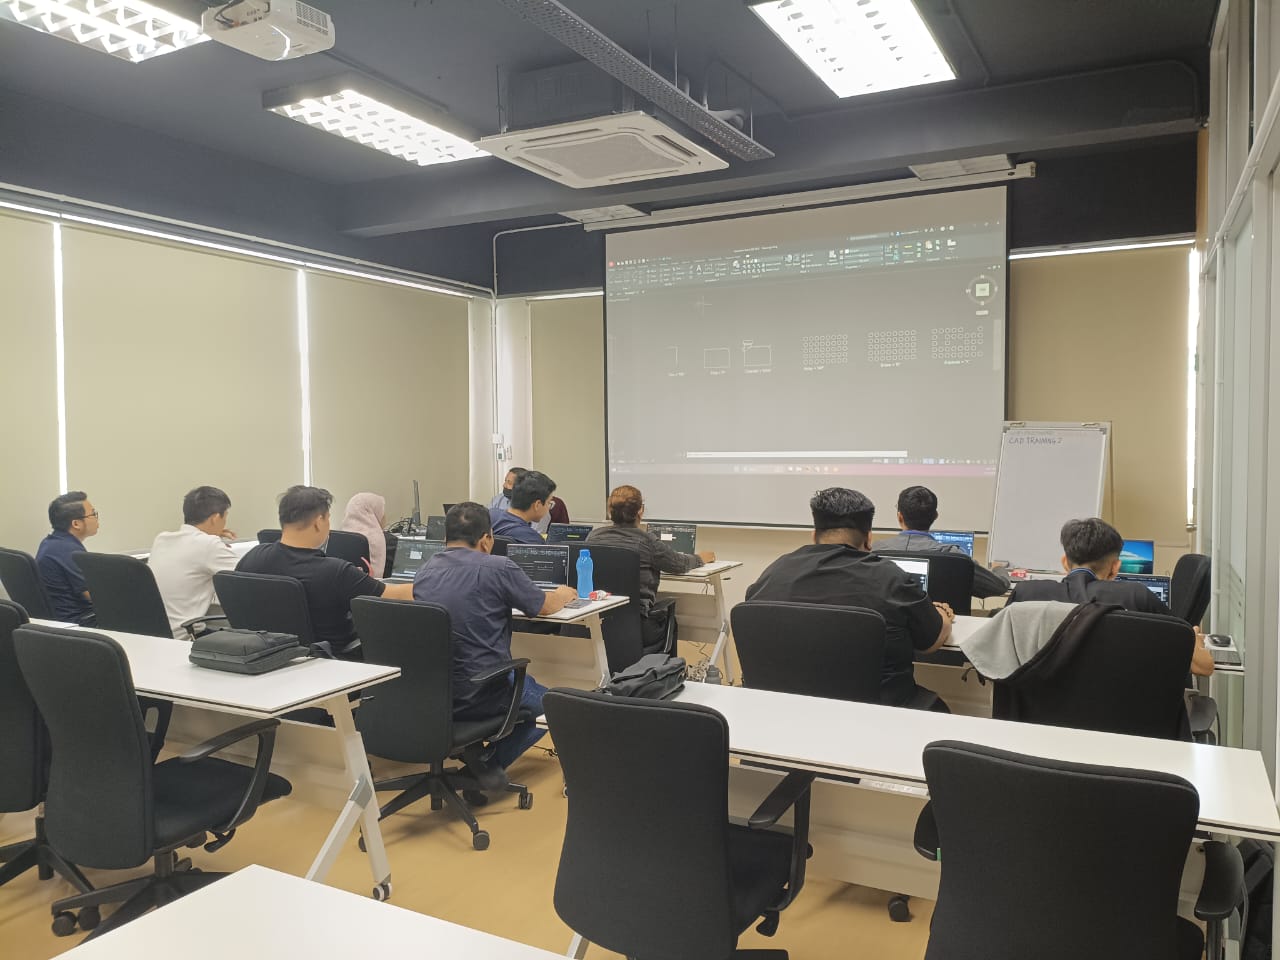
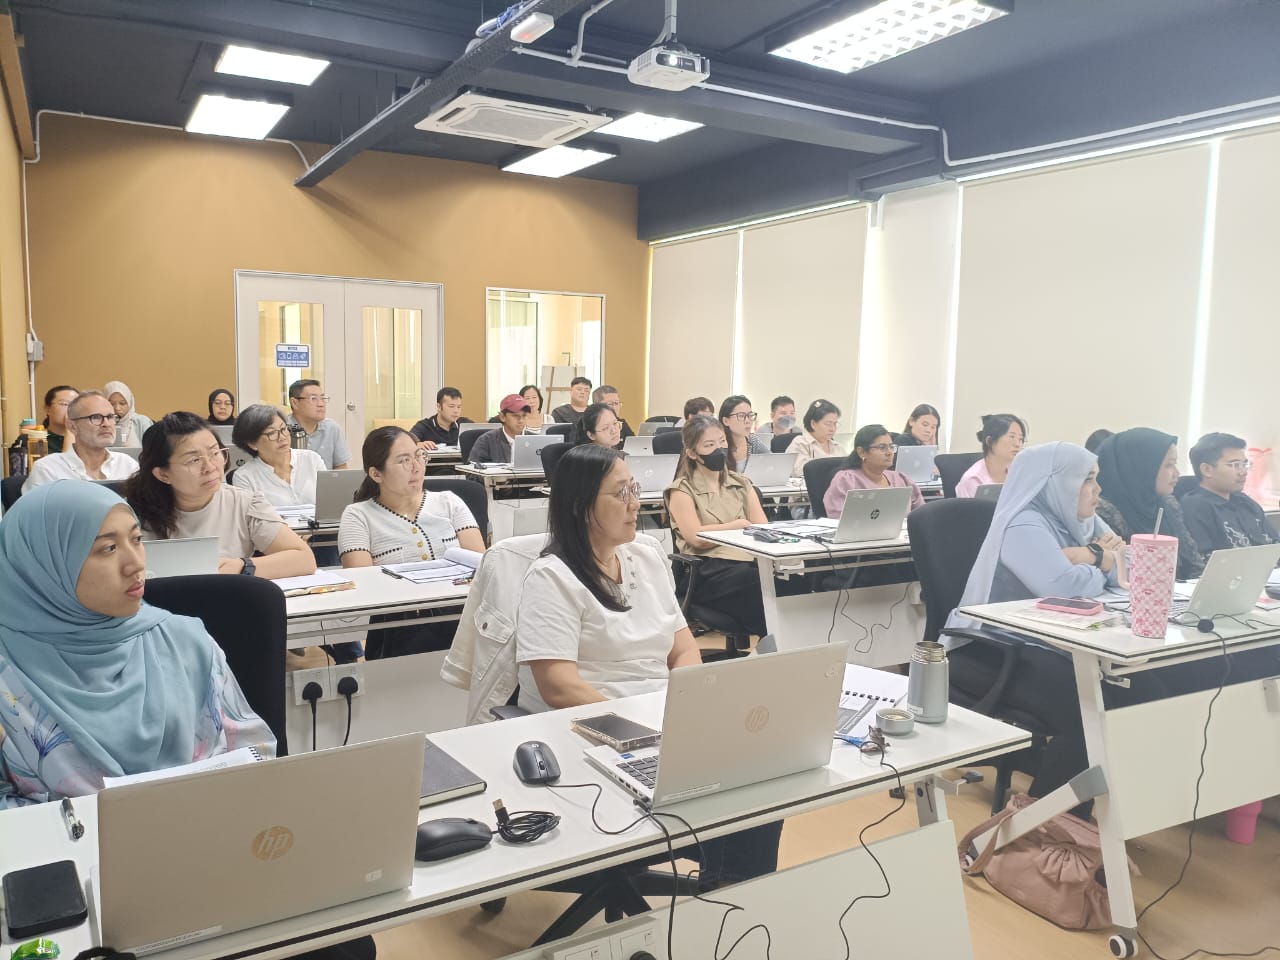
CAD Training Centre is an Authorised Autodesk Training Centre in Puchong, Selangor, offering practical AutoCAD courses in Malaysia for beginners, professionals, and corporate teams. Our AutoCAD training covers 2D Basics, Basics & Intermediate, 2D Advanced, and 3D Essentials, with public, online, and customised in-house training available. HRD Corp claimable courses and CIDB CCD points are available for eligible programmes. Certificate after completion. Laptop provided for physical training. Free Repeat classes after training.
This course covers five modules, beginning with a review of essential AutoCAD 2D concepts before progressing to drawing revision objects, title blocks and advanced layout management. Participants will learn how to create title blocks from scratch, modify drawing layouts, use page setups and manage layout viewports. Day 2 introduces four additional modules covering AutoCAD Design Centre, reusable drawing content, blocks and attributes, tables and isometric drawings. Participants will learn how to import blocks and layers from existing drawings, add information to blocks, extract attributes into tables, link external data and create 2D isometric drawings that represent three-dimensional objects.
Related Articles on AutoCAD 2D, Technical Drawing and Computer-Aided Design
https://www.autodesk.com/learn/ondemand/curated/autocad-quick-start-guide
https://help.autodesk.com/view/ACD/2026/ENU/?contextId=HITCHHIKERSGUIDETOAUTOCADBASICS
https://www.autodesk.com/learn/ondemand/tutorial/create-2d-objects
https://www.autodesk.com/content/autodesk/global/en/solutions/2d-cad-drafting-drawing.html
Learning Outcomes
- Strengthen existing AutoCAD 2D knowledge and apply advanced drafting techniques to manage technical drawings more effectively.
- Create and manage professional title blocks and standardised drawing templates for consistent technical documentation.
- Modify drawing layouts, configure page setups and work with layout viewports to organise drawing presentations.
- Use AutoCAD Design Centre to access and reuse drawing components, blocks and layers from existing files.
- Work with blocks and attributes to store additional information within drawing objects and improve drawing management.
- Create, import and export tables, extract block attributes and link external data to AutoCAD drawings.
- Understand isometric drawing principles, including drawing angles, three-dimensional views and creating 3D-looking objects using 2D drawing techniques.
- Develop consistent drawing standards and reusable content that improve drafting efficiency, documentation and collaboration across technical teams.