About this course
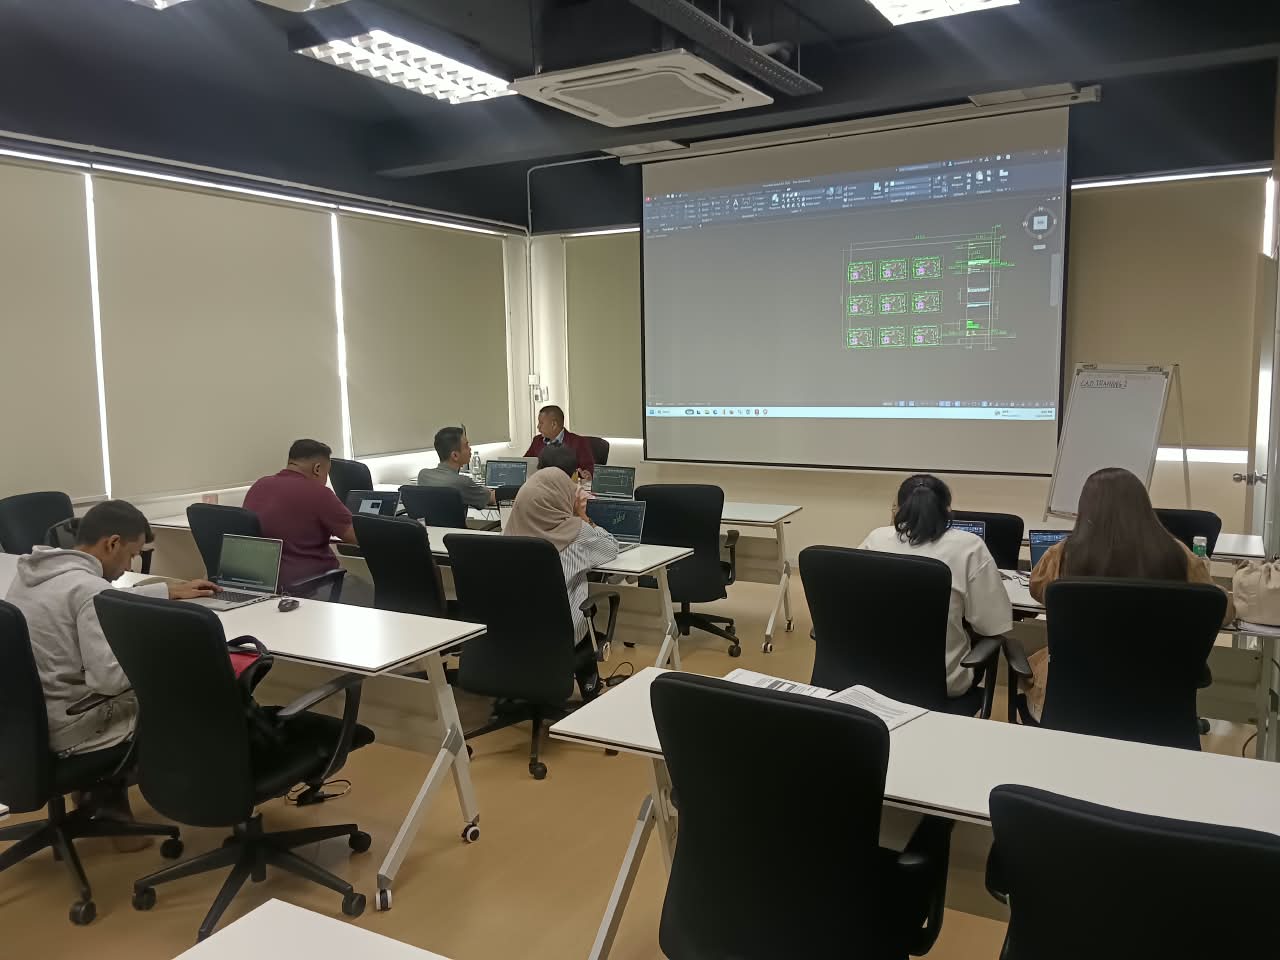
CAD Training Centre is an Authorised Autodesk Training Centre in Puchong, Selangor, offering practical AutoCAD courses in Malaysia for beginners, professionals, and corporate teams. Our AutoCAD training covers 2D Basics, Basics & Intermediate, 2D Advanced, and 3D Essentials, with public, online, and customised in-house training available. HRD Corp claimable courses and CIDB CCD points are available for eligible programmes. Certificate after completion. Laptop provided for physical training. Free Repeat classes after training.
This course covers four essential modules, beginning with an introduction to AutoCAD and its drawing environment. Participants will learn how to navigate drawings using zoom and pan commands before progressing to creating basic drawing objects, using Object Snaps, Polar Tracking and architectural units. The day also introduces drawing organisation using layers, object properties, linetypes and geometric measurement tools. Day 2 introduces four additional modules covering object modification, dimensioning, drawing annotations and hatching. Participants will practise trimming, extending, offsetting, joining and stretching objects, adding dimensions and text, and applying hatch patterns and fills to technical drawings.
Related Articles on AutoCAD 2D, Technical Drawing and Computer-Aided Design
https://www.autodesk.com/learn/ondemand/curated/autocad-quick-start-guide
https://help.autodesk.com/view/ACD/2026/ENU/?contextId=HITCHHIKERSGUIDETOAUTOCADBASICS
https://www.autodesk.com/learn/ondemand/tutorial/create-2d-objects
https://www.autodesk.com/content/autodesk/global/en/solutions/2d-cad-drafting-drawing.html
Learning Outcomes
- Understand the fundamentals of AutoCAD 2D and navigate the drawing environment using essential viewing and navigation commands.
- Create basic 2D drawing objects using accurate input methods, Object Snaps, Polar Tracking and architectural units.
- Organise drawings effectively using layers, object properties, linetypes and geometric inquiry commands.
- Modify existing drawings using essential editing tools such as Trim, Extend, Offset, Join, Break, Fillet, Chamfer and Stretch.
- Create and edit dimensions, dimension styles and multileaders for technical drawings.
- Apply single-line and multiline text annotations to communicate information clearly within drawings.
- Create and modify hatch patterns, fills and gradients to represent different areas and materials.
- Develop the practical ability to create new AutoCAD 2D drawings and modify existing technical drawings for workplace use.